

Price Reduction - Primary on Main - Adult 55+
Address
2 Derby Dr, Galloway Township, NJ
Price
$ 349,000
Property Attributes
- MLS#608465
- TypeSingle Family
- Listing Status Active
- CountyATLANTIC
- CityGalloway Township
- AreaGalloway Twp
- NeighborhoodFour Seasons
- Zip08205
- StyleRanch
- Year Built2003
- Taxes$ 5994
- Price$ 349,000
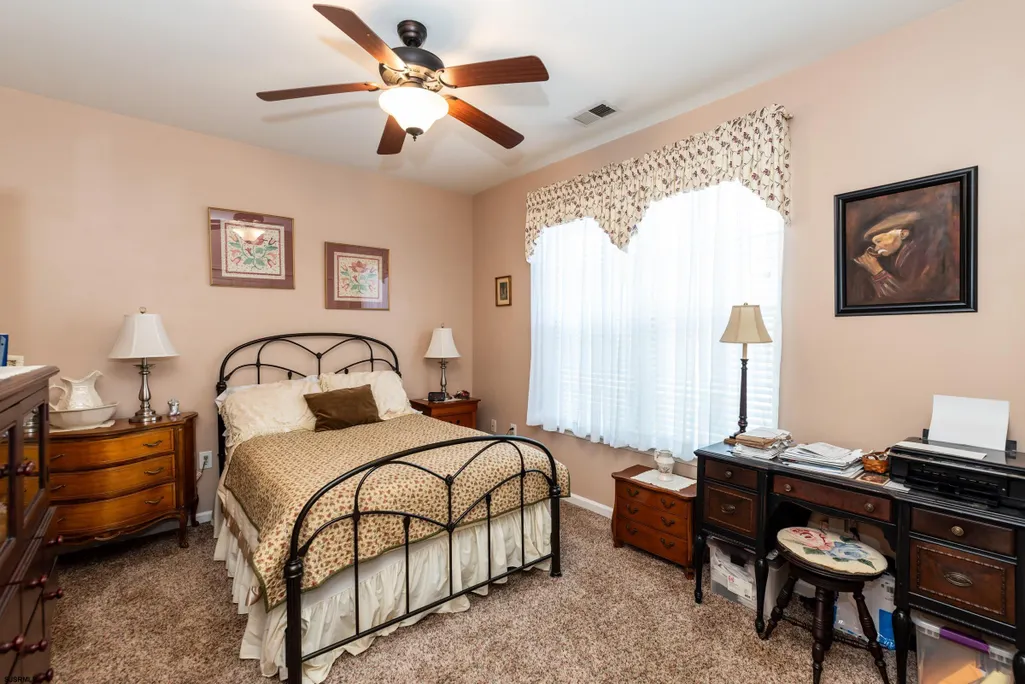
- Bedrooms2
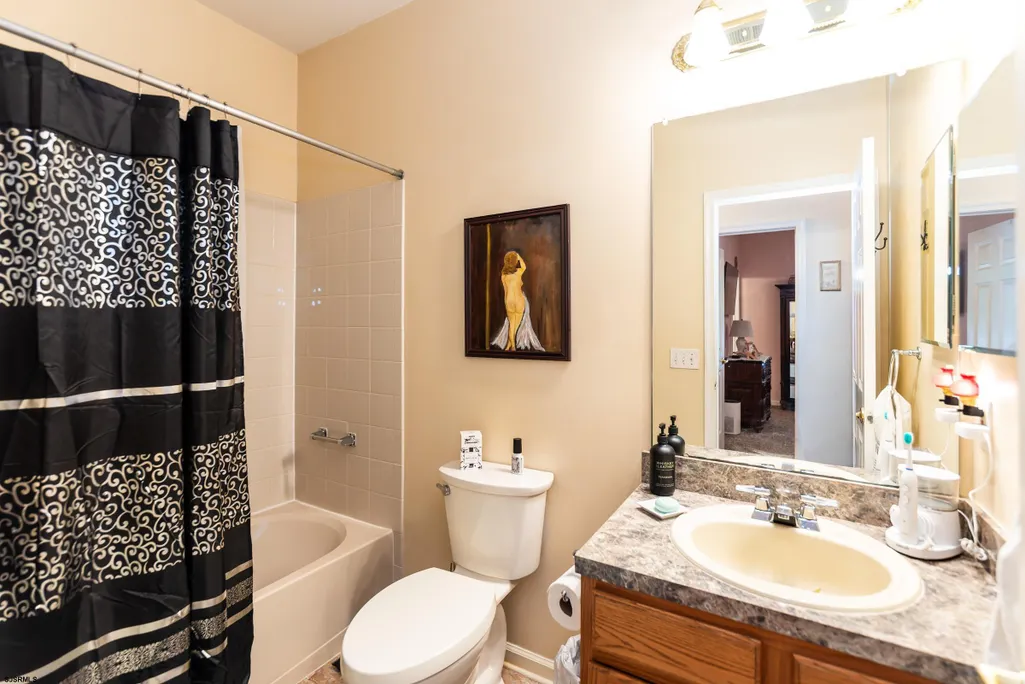
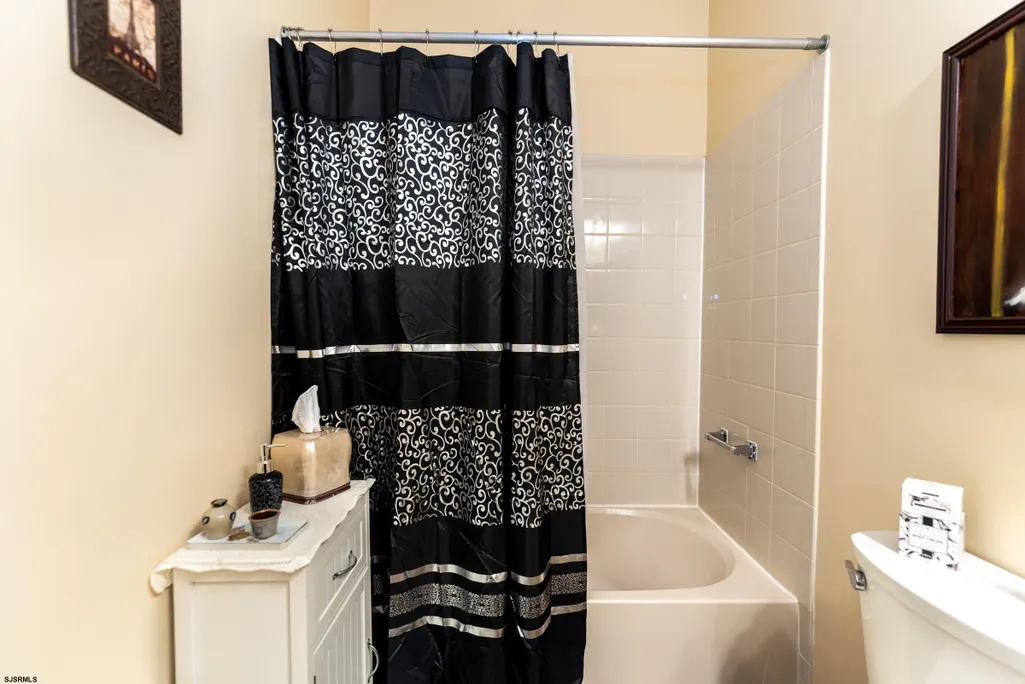
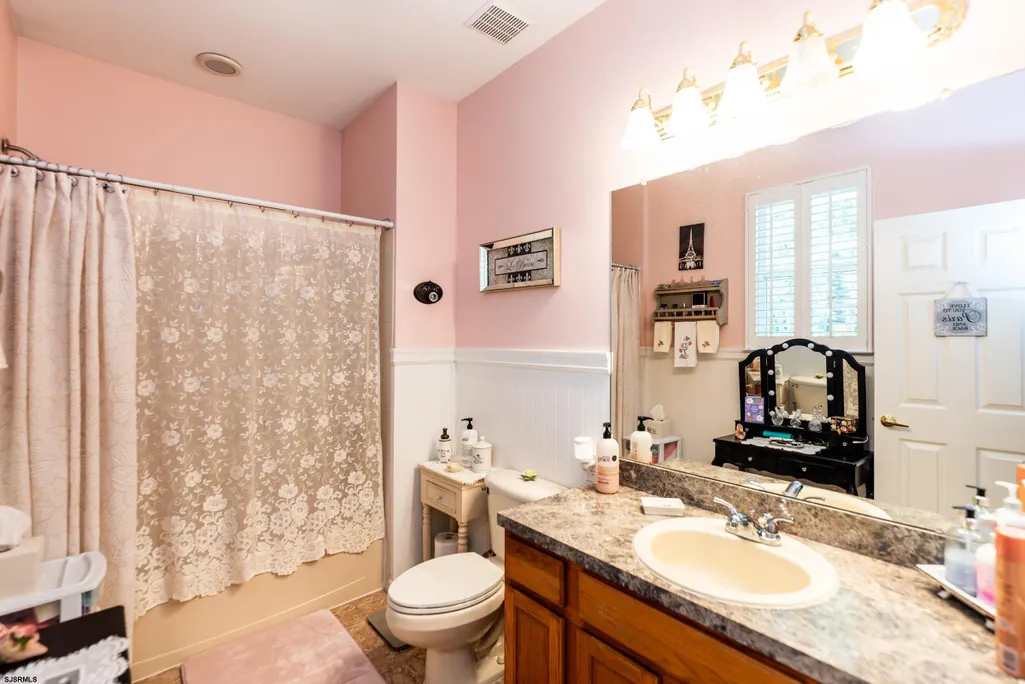
- Full Bathrooms2
- Half Bathrooms0
- Sqr Footage1500
Data Source:
South Jersey Shore Regional MLS (SJSRMLS)
Property Description
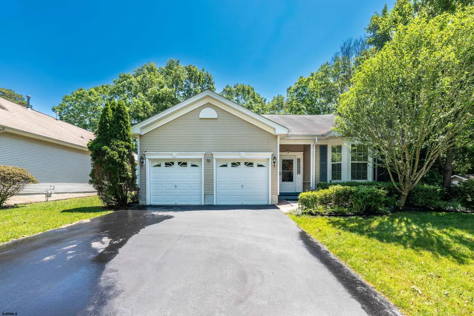
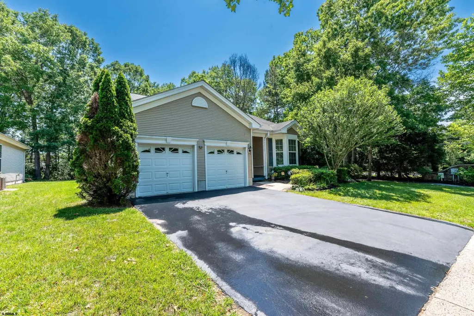
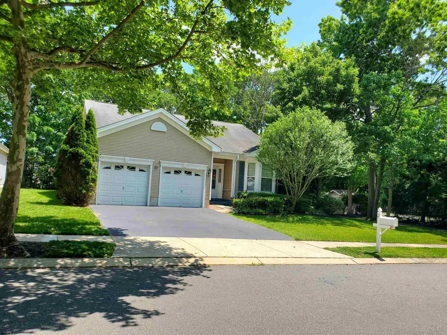
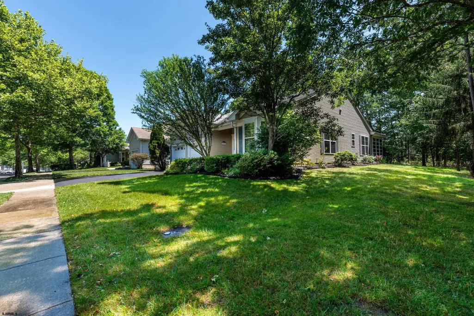
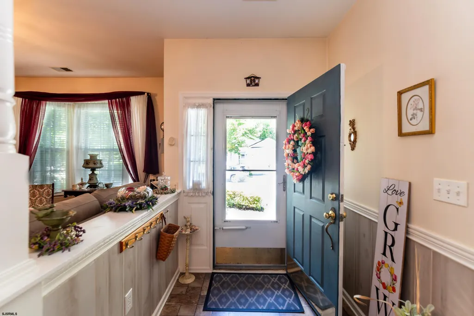
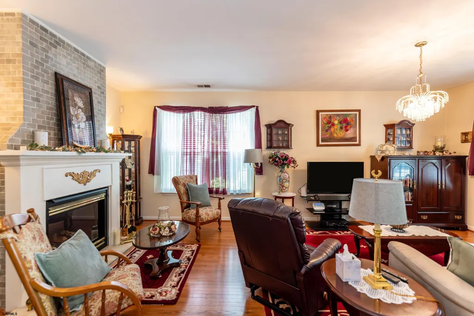
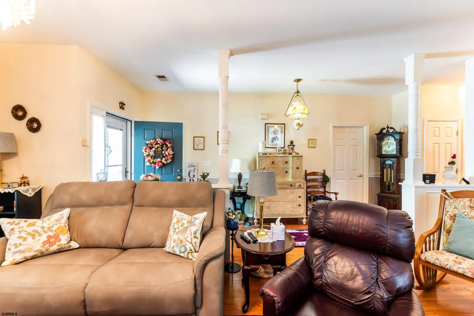
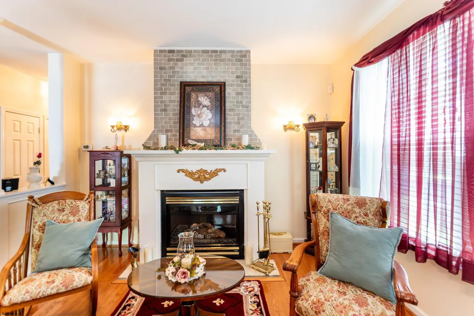
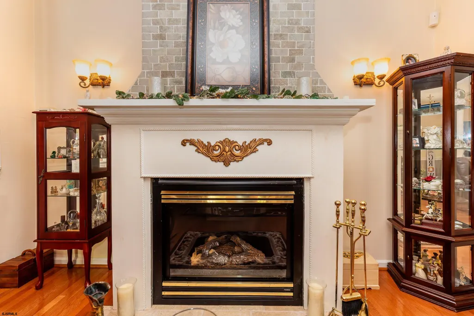
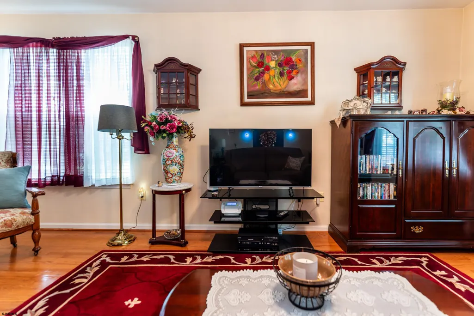
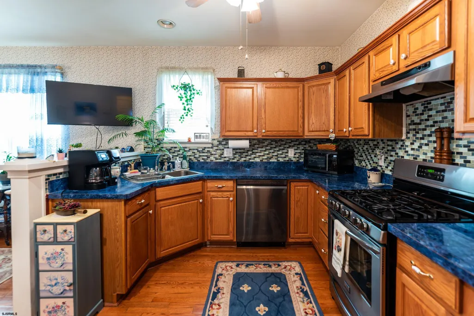
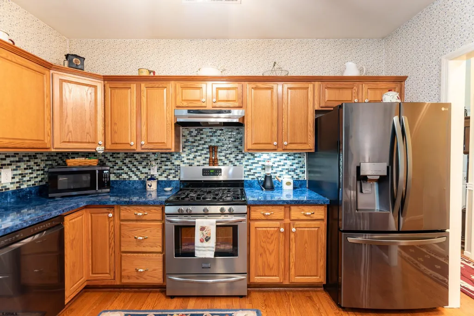
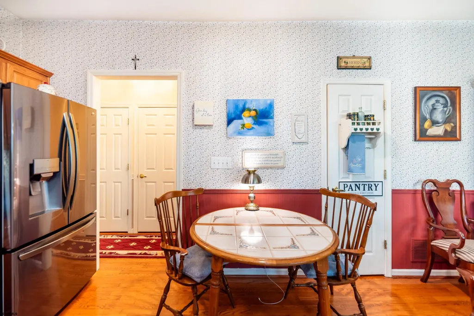
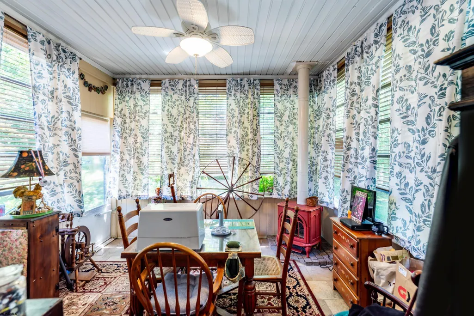
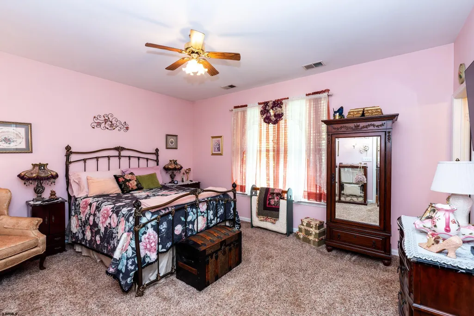
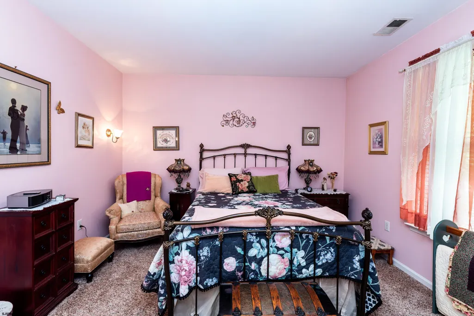
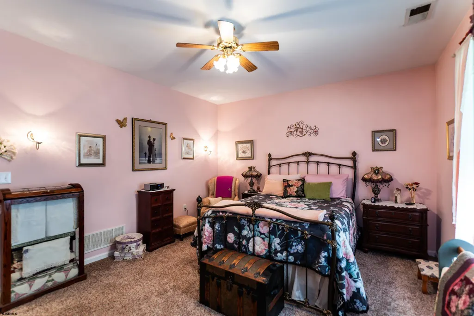
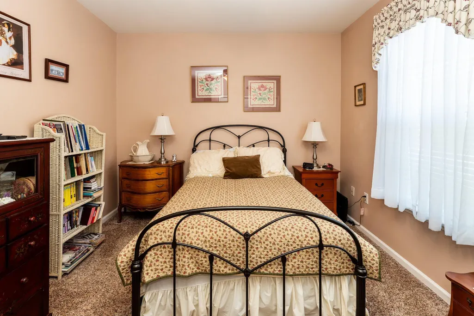
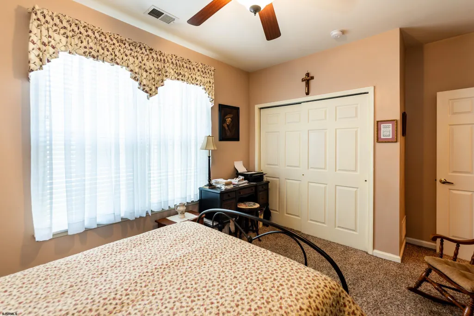
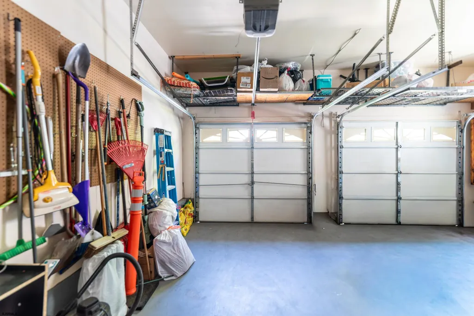
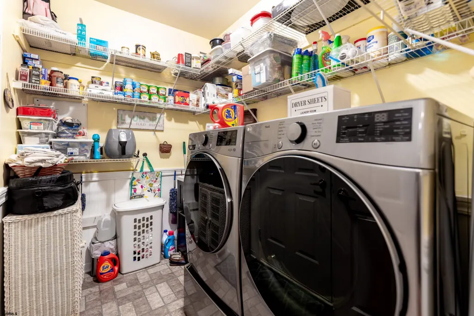
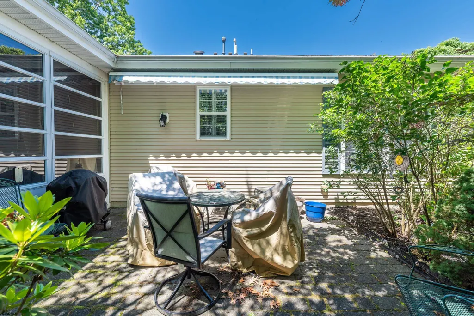
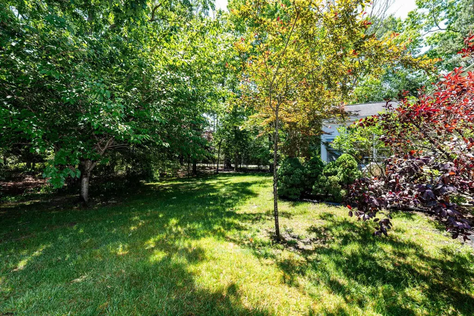
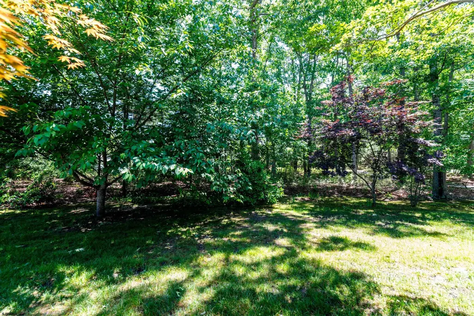
Welcome to Four seasons at Smithville's Active 55+ Community at Cambridge Village. Lovely 2BR/2BA Briar model with Hardwoods in the living room, dining room Kitchen & Family Room. There is a gas fireplace for in the living room for cozy winter nights. A 3- season sunroom overlooks the lovely wooded rear yard plus a power awning covering the paver patio. Another gas fireplace warms the sunroom year-round. A lovely corner location with a wooded buffer and walking/biking trail. The primary BR has a walk- in closet and ensuite and there is another guest bedroom and full bath. A two-car garage and full laundry.
| Price History | |
|---|---|
| 6/2/2026 | Listed $389,900 |
| 8/9/2026 | 6$369,000 |
| 9/1/2026 | 6$349,000 |
General Features
| Kitchen Level | Main |
|---|---|
| Fireplaces | Built-In,Gas Log,Living Room,Recirculating |
| Water | Public |
| Sewer | Public Sewer |
| Heating | Forced Air |
| Appliances | Dishwasher,Disposal,Dryer,Gas Stove,Refrigerator,Washer |
| Status | Active |
| Full Baths | 2 |
| Year Built | 2003 |
| Other Rooms | Dining Room,Eat In Kitchen,Florida Room,Laundry/Utility Room,Pantry,Primary BR on 1st floor,Recreation/Family |
| Subdivision | Four Seasons |
| Water Heater | Gas |
| Style | Ranch |
| Class | RESIDENTIAL |
| Type | Single Family |
| Rooms | 6 |
| Tax Year | 2025 |
| Status | Active |
| Garage | Attached Garage,Two Car |
| Waterfront | No |
| Homeowners Assoc. Fee | 270 |
| Area | Galloway Twp |
| Location | Corner,Wooded Lot |
| Taxes | 5994 |
| HOA Fee Frequency | Monthly |
| Adult Community/55+: Y/N | Yes |
Interior Features
| Family Room Level | Main |
|---|---|
| Dining Room Level | Main |
| Living Room Level | Main |
| Bedroom 1 Level | Main |
| Bedroom 2 Level | Main |
| Utility Room Level | Main |
| Basement | Slab |
| Flooring | Tile,Vinyl,W/W Carpet,Wood |
| Dining Room Size | Dining Rm12'X11' |
| Family Room Size | Family Rm 12'8X13'6 |
| Living Room Size | Living Rm11'X11' |
| Kitchen Size | Kitchen 12'8X10' |
| Beds | 2 |
| Utility Room Size | 3-Season Porch |
| Bath 1 Level | Main |
| Bath 2 Level | Main |
| Interior Features | Carbon Monoxide Detector,Smoke/Fire Alarm,Walk In Closet |
| Bedroom 1 Size | Primary BR 15'6X13' |
| Air Conditioning | Central,Electric |
Exterior Features
| Exterior | Vinyl |
|---|---|
| Driveway | Blacktop |
| Lot | 2 |
| Lot Dimensions | 56'X119' |
| Lot Size | Less than One Acre |
| Storms/Screens | Insulated Glass |
| OUTSIDE FEATURES | Curbs,Patio,Paved Road,Porch Screened,Sidewalks,Sprinkler System |
Amenities
- Foreclosure
- Views
- Short Sale
- New Construction
- Adult 55+
- Lease To Own
- No HOA Fees
- Furnished
- Primary On Main
- Air Conditioning
- Seller Finance
- Green
- Fixer Upper
- Horse
- Golf
- Fireplace
- Deck
- Garage
- Basement
- Pool
Property vs Single Family Average in 08205
Price
Taxes
Year Built
Visits
In The Neighborhood
Primary On Main
Galloway Township
$ 435,000
- Type
- Single Family
- Size
- 2,043 SqFt
- Rooms
- 2 Beds + 2 Baths
Primary On Main
Galloway Township
$ 369,000
- Type
- Single Family
- Size
- 1,773 SqFt
- Rooms
- 2 Beds + 2 Baths
Primary On Main
Galloway Township
$ 379,000
- Type
- Single Family
- Size
- 1,504 SqFt
- Rooms
- 2 Beds + 2 Baths
Primary On Main
Galloway Township
$ 439,000
- Type
- Single Family
- Size
- 2,132 SqFt
- Rooms
- 2 Beds + 2 Baths
Primary On Main
Galloway Township
$ 429,000
- Type
- Single Family
- Size
- 2,134 SqFt
- Rooms
- 2 Beds + 2 Baths
Primary On Main
Galloway Township
$ 329,000
- Type
- Single Family
- Size
- 1,602 SqFt
- Rooms
- 2 Beds + 2 Baths
Primary On Main
Galloway Township
$ 389,500
- Type
- Single Family
- Size
- 1,750 SqFt
- Rooms
- 2 Beds + 2 Baths
 The data relating to real estate for sale on this web site comes from the participating brokers of the South Jersey Shore MLS. Any use of search facilities of data on the site, other than a consumer looking to purchase real estate, is prohibited. Information displayed on this web site is Deemed Reliable But Not Guaranteed. This data is updated daily.
